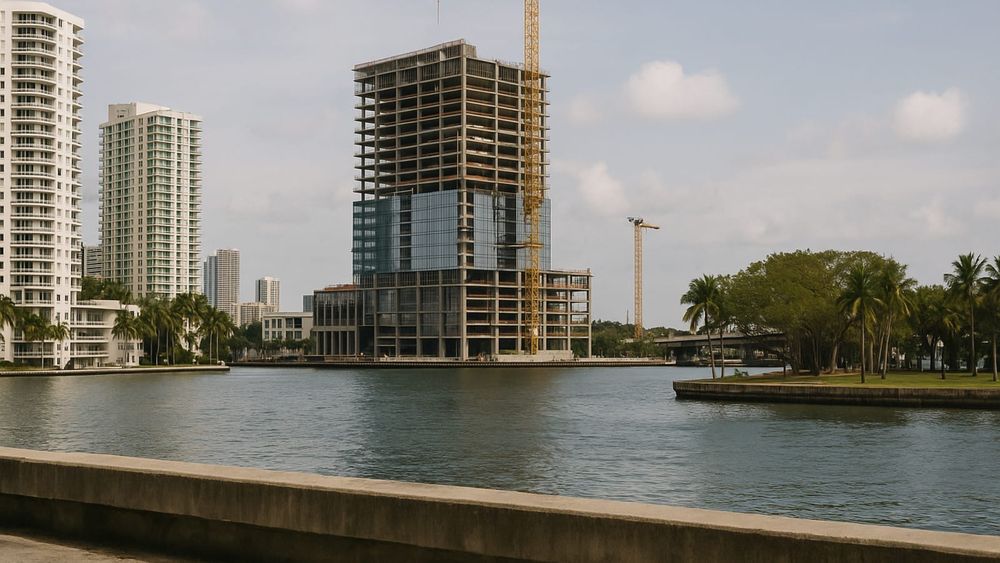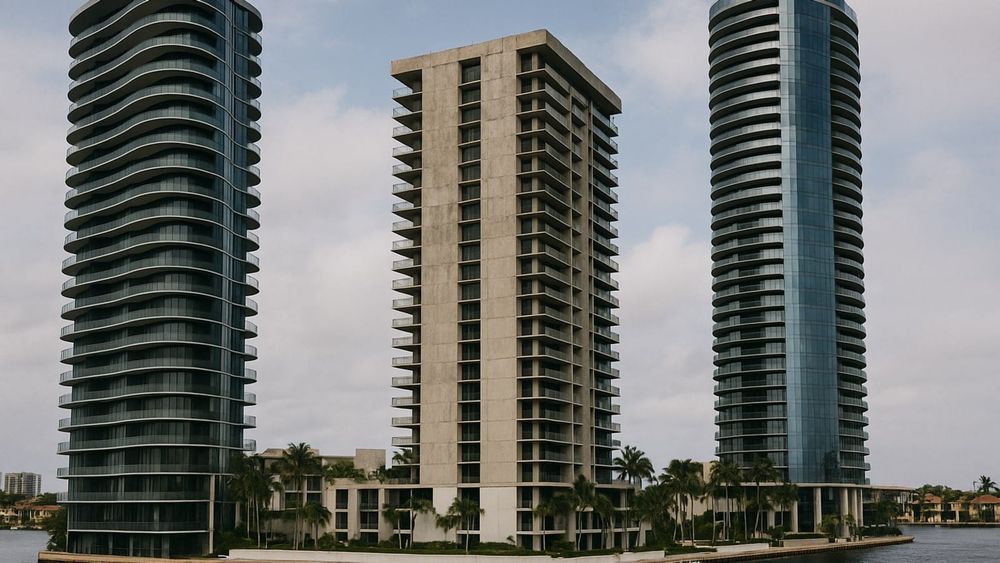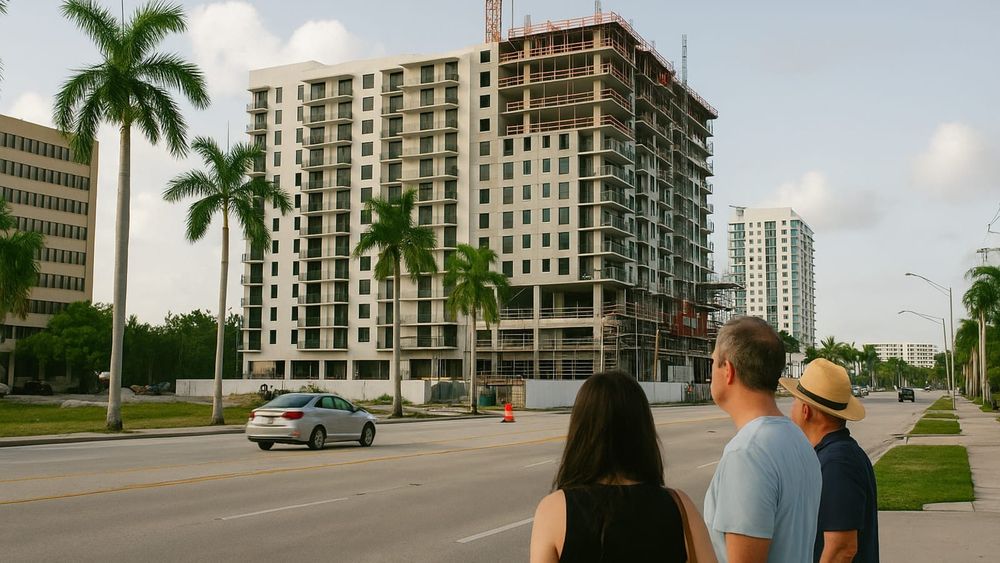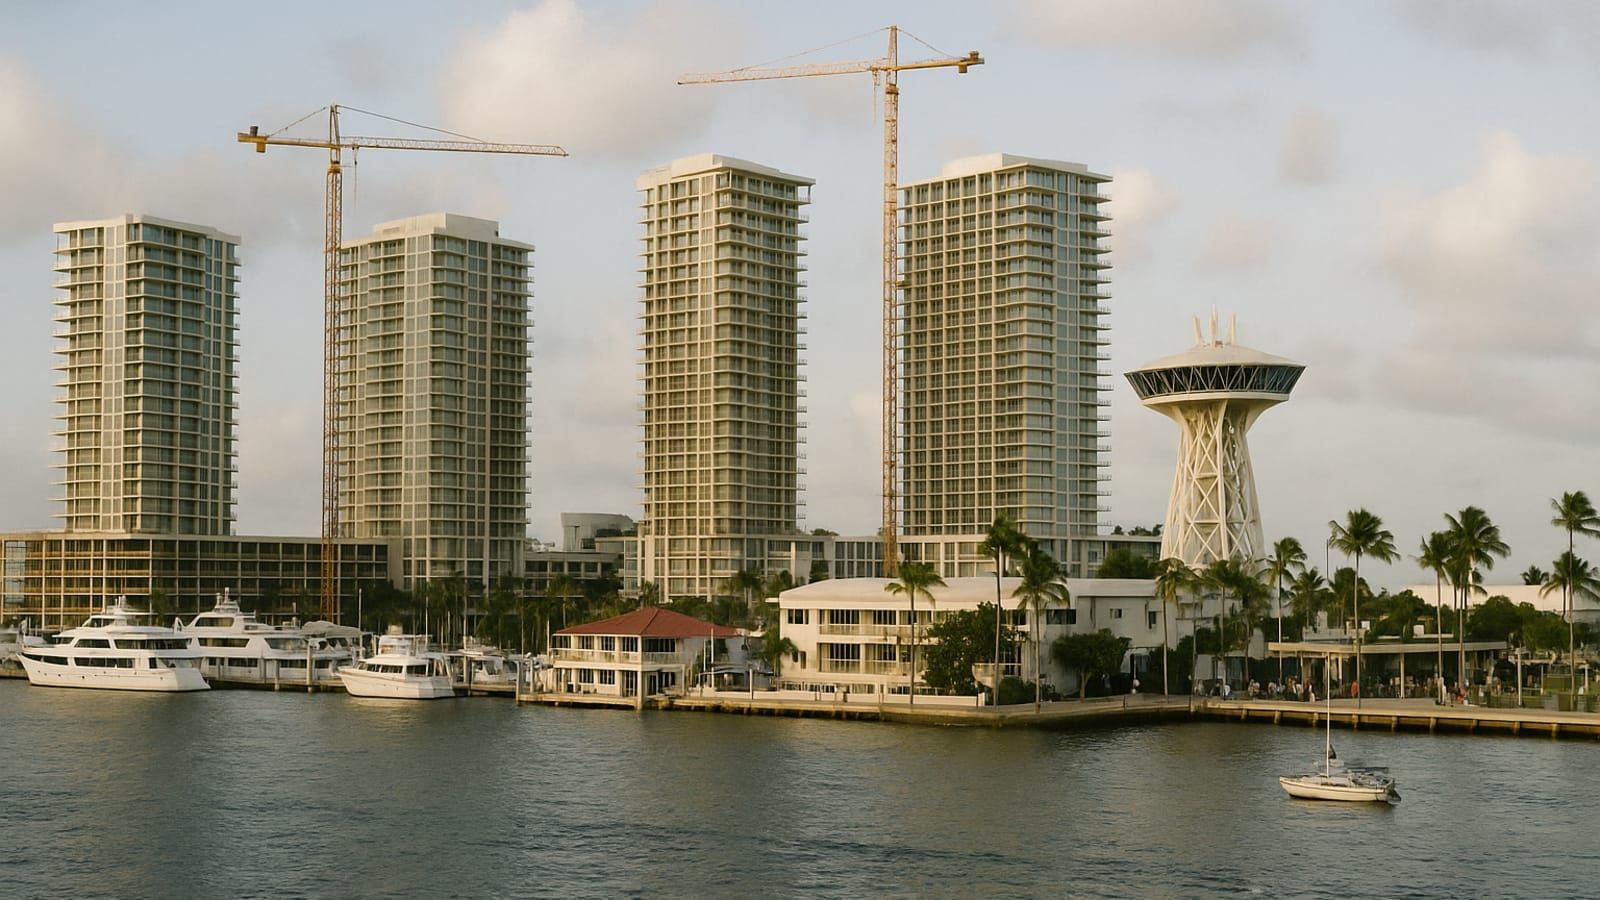
Tavistock Development Company has filed a site plan application to initiate Phase II of the Pier Sixty-Six expansion in Fort Lauderdale, proposing four 23-story mixed-use towers with 339 luxury residences, commercial space, and a public marina basin to secure the city's role in the global superyacht economy.
Realigning the Skyline and Residential Footprint
Tavistock submitted its formal site plan application to Fort Lauderdale's Development Review Committee on July 14, 2026. The filing outlines a plan for an 8-acre segment spanning both sides of Southeast 17th Street. The developer divided the proposed expansion across two distinct parcels located east of the 17th Street Causeway Bridge: a 1.4-acre northern parcel and a 6.6-acre southern parcel.
The developer modified the initial conceptual plans after receiving feedback during a community meeting on May 27, 2026. Early design versions explored three taller towers rising up to 480 feet. To address public and municipal concerns regarding traffic, scale, and density, Tavistock compromised by proposing four shorter buildings. Each tower will rise 23 stories, or approximately 320 feet, to match nearby high-rise properties.
The proposed towers will contain 339 luxury residences. Building A on the northern parcel will house 101 units. Buildings B, C, and D on the southern parcel will contain 90, 75, and 73 units, respectively. Lead design architect 10 Design drafted the blueprints for Phase II, while landscape architecture and land planning firm EDSA managed the exterior environments. City filings show that the design prioritizes open space, dedicating 251,546 square feet on the southern parcel and 48,957 square feet on the northern parcel, both of which exceed local municipal zoning requirements.
Commercial Infrastructure and Marine Workspaces
The Phase II commercial program introduces 85,477 square feet of commercial space situated on the ground and second floors of the new buildings. This commercial square footage supports the residential towers and integrates commercial infrastructure directly into the marine corridor. Structured parking garages built into each tower will house these commercial functions on their lower levels.
The ground-floor plans allocate 13,955 square feet for a boutique grocery store, providing a food market to serve the surrounding marina district. The ground level also features 25,145 square feet of boutique retail spaces and 17,327 square feet of restaurant space overlooking the waterfront. On the second floors, Tavistock planned 29,050 square feet of Class-A office space above the structured parking podiums. These workspaces will provide commercial offices for marine, legal, and creative professionals.
Marine Expansion and Foreign Trade Zone Advantages
A key engineering feature of the southern parcel involves carving out a 1-acre inland water basin. This basin will add 37 slips to the existing marina facility, allowing more luxury vessels to dock directly at the property. The expansion leverages the marina's federal Foreign Trade Zone status, which allows brokers to exhibit and sell foreign-flagged superyachts to United States citizens on-site without immediate customs duties.
Tavistock plans to extend the existing waterfront pathway to construct a continuous 1.43-mile public promenade along the Intracoastal Waterway. This path will connect the north and south parcels, linking the marina directly to retail shops and dining options. To unify the divided parcels, the developer partnered with the Florida Department of Transportation and the City of Fort Lauderdale. The parties will transform the public easement under the Southeast 17th Street Causeway Bridge into a pedestrian plaza featuring public art, seating, and mobility upgrades, allowing visitors to walk safely beneath the roadway.
Completing a Billion-Dollar Waterfront Transformation
Pier Sixty-Six has anchored Fort Lauderdale's boating community since the 1950s, when Phillips 66 Petroleum established a fuel dock at the site. The original hotel and its rotating "Pier Top" lounge opened in 1965. After suffering severe water damage from Hurricane Irma in 2017, the property remained closed for a multi-year restoration project that cost more than $1 billion. Tavistock, led by British billionaire Joe Lewis, originally acquired the 32-acre site in two transactions between 2016 and 2017 for $187 million.
The resort officially reopened in January 2025. On May 7, 2024, Fort Lauderdale’s City Commission designated the resort’s original 17-story hotel tower as a historic landmark, protecting its iconic spire and rotating lounge. The historic revolving Pier Top lounge reopened in early 2026, serving cocktails and caviar to visitors. Phase I also introduced 88 private residences across three condominium structures: the 31-unit Resort Residences completed in 2024, the 29-unit Azul completed in 2024, and the 28-unit Indigo tower completed in September 2025.
Sales across the Phase I buildings reached roughly $130 million by fall 2025. The project recorded a historic transaction when Randy and Rosalina Brecher purchased the top penthouse in the Indigo building for $14.5 million in September 2025. This transaction represents one of the highest priced condominium sales ever completed in Broward County. Phase II will finalize the transformation of the 32-acre property into a unified residential and commercial district.
Disclosure: This article was drafted with AI assistance by The Sundaze Gazette editorial team and reviewed before publication.
Source: This article was developed using plans and details from Tavistock Development Company's Phase II master development filings for Pier Sixty-Six. — https://vertexaisearch.cloud.google.com/grounding-api-redirect/AUZIYQFKv5Z6exv-zdbeSiEvbpdEULL3ffJCt0zXSECvAMo5D7ns1c8HmsWO7bv8sb4hiJ1ZviLAFhS6BVSBvF5WN1JW-jyGec67JAouFD2PLUjhMuCEV1H3KMYHR2FpXq3rgFzsNJDHhEX60xsFNsPLmFG9JyfGhueCFrvIKNhN81ToN30JBWMwYSpn0ou7XnZd