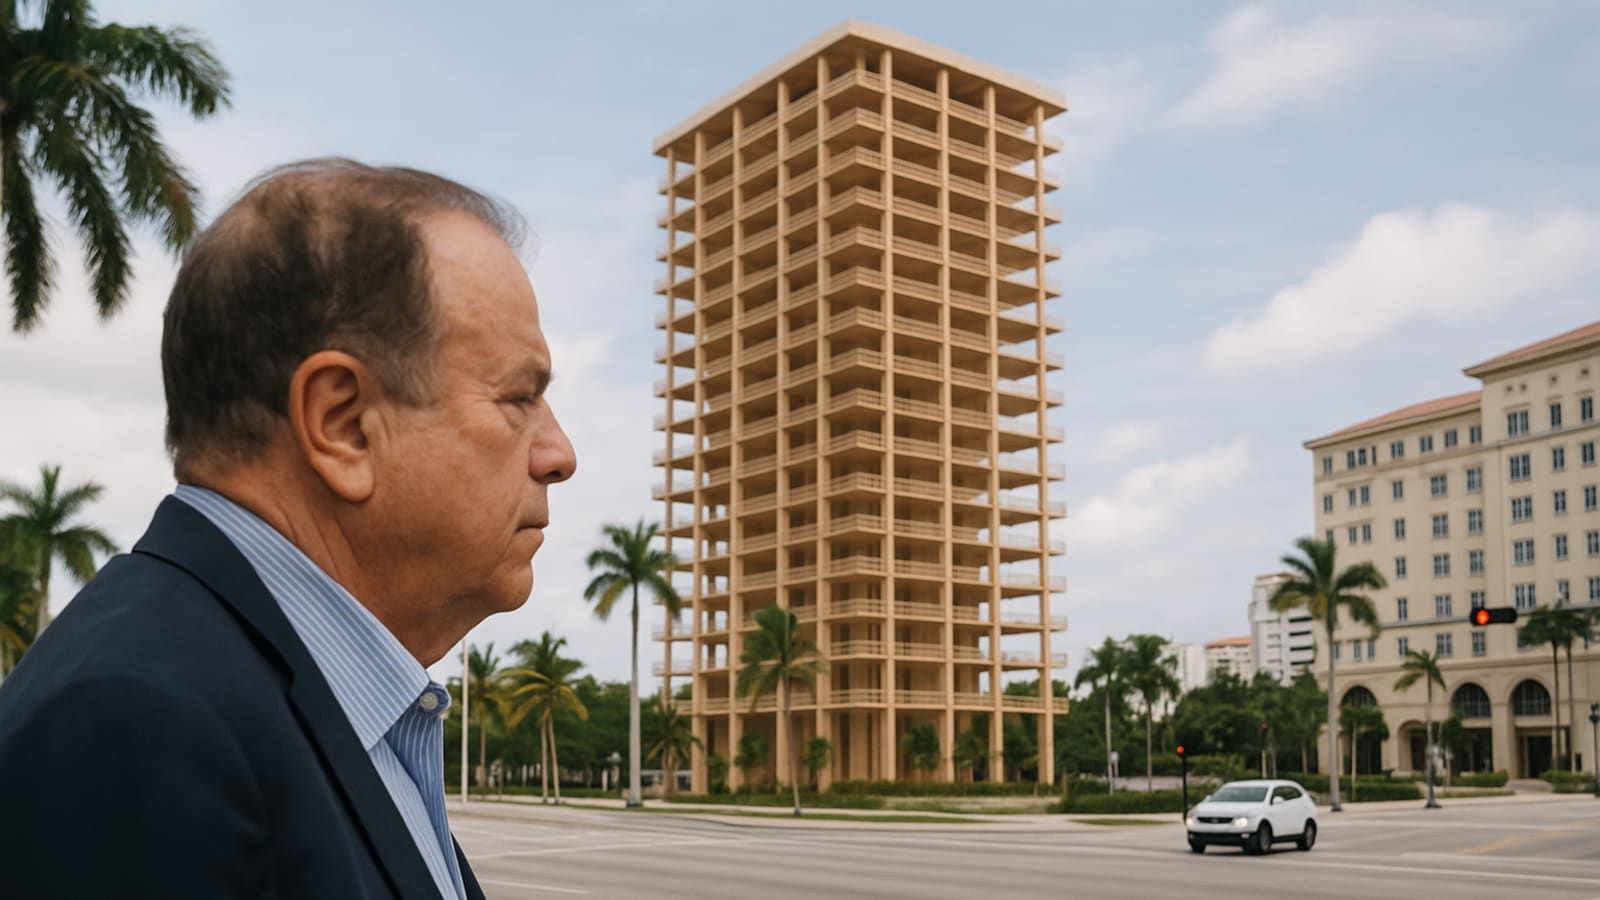
Billionaire developer Jeff Greene has proposed a 25-story mass timber tower in downtown West Palm Beach, leveraging Florida's Live Local Act to build what would stand as the state's tallest wood-framed high-rise.
High-Rise Timber and the Live Local Act
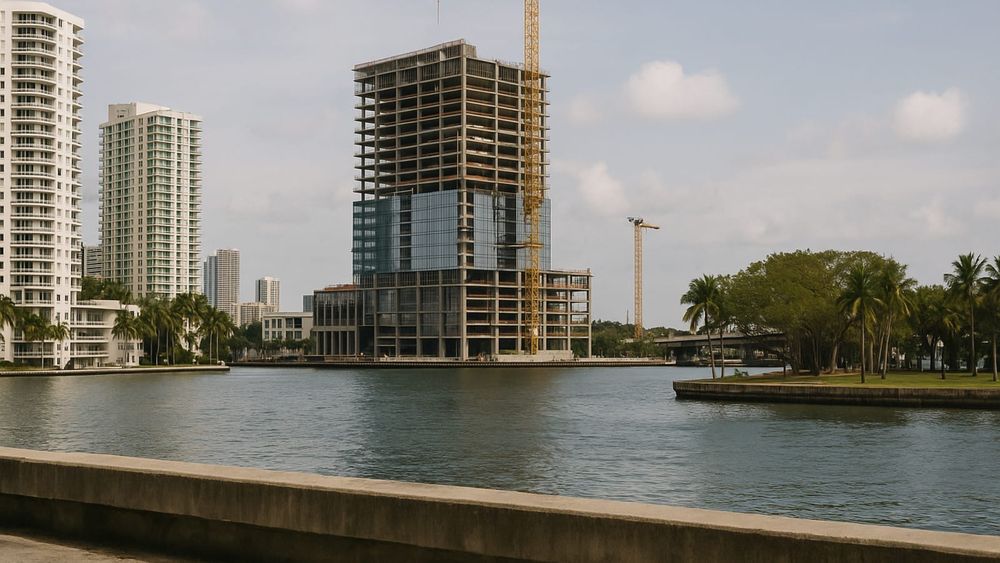
The proposed development at 120 South Dixie Highway and adjacent parcels on Datura Street covers a 0.9-acre site. By utilizing the state's Live Local Act, Greene plans to bypass municipal zoning boards that frequently restrict high-density development. In May 2026, West Palm Beach city planning boards rejected a 30-story waterfront condo tower due to height concerns. The state housing law allows developers to exceed local height and density limits if they allocate a portion of the project to workforce housing.
The project will feature 366 apartments, with exactly 148 units, representing 40.4 percent of the building, reserved for workforce housing. These units target residents earning up to 120 percent of the Palm Beach County area median income, which stands at $104,000. The specific layout includes 75 studio units, 199 one-bedroom units, 72 two-bedroom units, and 20 three-bedroom units. The residences will range from 505 to 1,320 square feet. Detail drawings and filings are documented on Florida YIMBY.
Shared Amenities and Vertical Division
To foster social integration, the design avoids separate facilities for different income groups. In an interview with The Real Deal, Greene stated that the workforce and market-rate units will use a single lobby and a single entrance.
All residents will access the fifth-floor amenity deck, which includes a swimming pool, a gym, and grilling stations. While the lobby and amenities remain shared, detailed filings show a vertical division between the unit types. Workforce units will occupy floors 2 through 4 and floors 6 through 11. Market-rate units will occupy floors 12 through 25, placing the higher-priced apartments in the upper half of the tower. This layout differs from initial assertions that the workforce units would be mixed uniformly throughout the entire tower.
Navigating a Strict State Code
Building a 25-story wooden tower in a hurricane-exposed region presents engineering and regulatory obstacles. The Florida Building Commission rejected 22 of 29 expert-supported mass timber provisions for the 2026 Florida Building Code. Because the state code lacks standardized rules for tall timber buildings, developers must seek approval through a grueling alternative materials and methods review process. This places the burden of safety evaluation on West Palm Beach building officials on a project-by-project basis.
To assist local regulators with these complex proposals, the American Wood Council issued a specialized guide detailing alternative materials and evaluation methods for mass timber in Florida. Other developers are testing this fragmented approval framework across the state. A six-story mass timber office building in Fort Lauderdale's FAT Village topped out, and local boards approved 11-story and 16-story mass timber towers at Pensacola's Maritime Park.
Engineered mass timber uses large wood panels, such as cross-laminated timber or glue-laminated timber, to support heavy structural loads. Nexus Systems is collaborating with Greene to provide the prefabricated mass timber engineering. Utilizing panels manufactured off-site reduces construction timelines and on-site labor requirements. Proponents state these panels offer high strength-to-weight ratios that withstand lateral wind forces. Heavy wood components also char on the outside during a fire, forming a protective layer that preserves the inner structural core.
Preserving West Palm Beach History
The development site contains a 111-year-old former fire station built in 1915. The design by Turin- and New York-based architecture firm Carlo Ratti Associati integrates two historic brick facades of the former fire station directly into the podium of the new tower.
The base of the tower will feature 7,550 square feet of ground-floor retail space, directly incorporating the historic fire station frontage. The project also includes 236 parking spaces. Carlo Ratti Associati previously collaborated with Greene to design the 20,000-square-foot campus for the nearby Greene School, which recently received approval for its own small-scale mass timber expansion.
Greene is the largest single private landowner in West Palm Beach, holding a 75-acre portfolio acquired over the past decade. He is currently self-funding the nearby twin-tower One West Palm development. The West Palm Beach Plans and Plats Review Committee reviewed the mass timber proposal on May 14, 2026. The committee returned the plans with requested modifications that Greene's team must complete before securing final administrative approval.
Disclosure: This article was drafted with AI assistance by The Sundaze Gazette editorial team and reviewed before publication.